
A home theater in a Miami residence is not a television on a wall. It is a room whose seating, screen or display, audio, lighting, and shades were designed as one system.
The usual request is simple: a space that is dark enough for a movie, clear enough for dialogue, and still usable when the family is not watching anything. In South Florida that also means dealing with the sun, the glass, and the rest of the house that the theater sits inside.
Smart Home Studio designs and installs home theaters and media rooms as part of the larger residential system — Control4, Savant, or Crestron — so the room responds to the same keypad or app that runs the lights and shades elsewhere.
What a theater actually includes
A working room has five elements that have to fit together:
- Seating that faces the screen at a usable distance and height
- A screen or display sized for the room, not for the catalog
- Audio that covers the seats without becoming a separate project
- Lighting and shades that can go dark for a movie and return to normal afterward
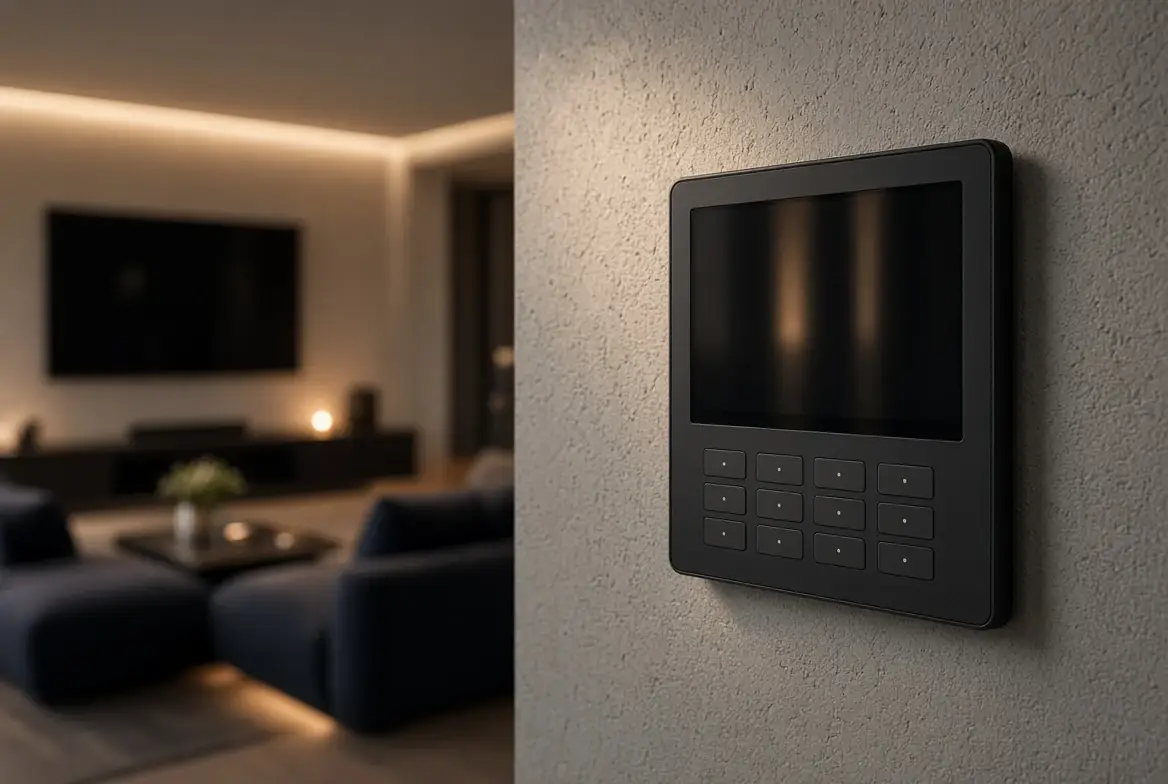
- A control path so one button starts the room and another returns it
The platform (Control4, Savant, Crestron) is usually the control layer. The display, the processor, the speakers, and the shades are chosen for the room. The programming makes them behave as one scene.
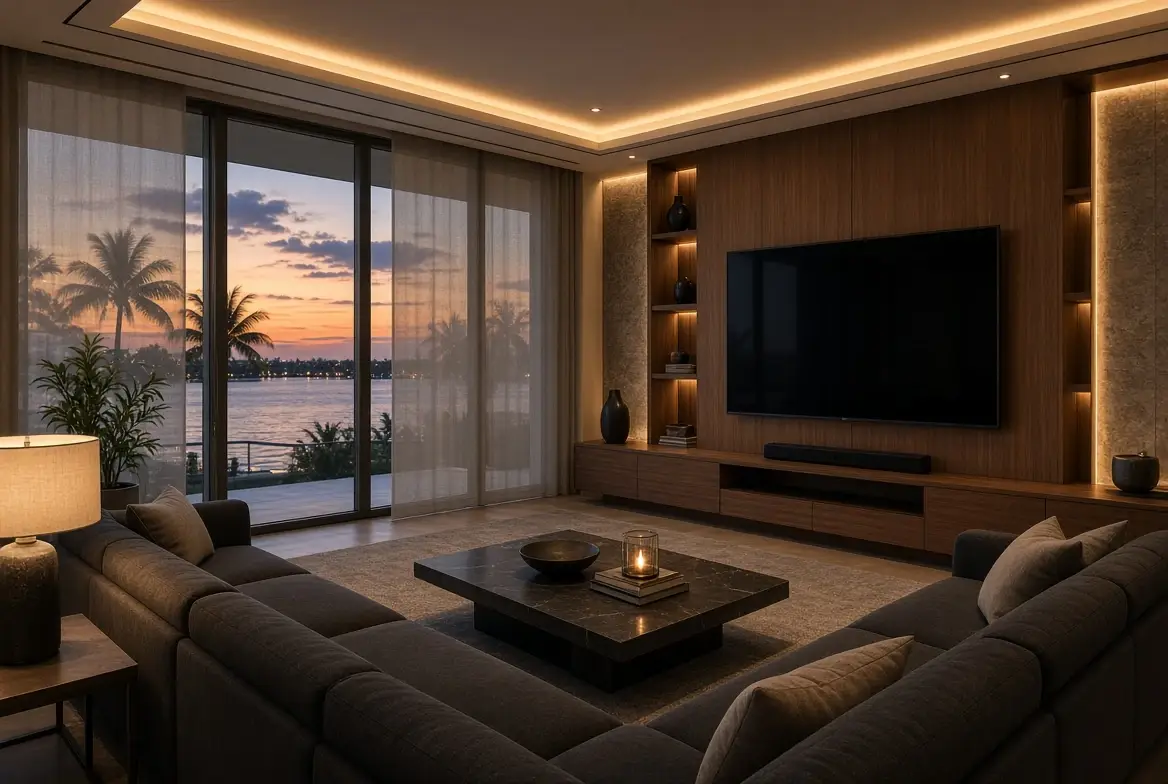
Dedicated theater vs media room
| Type | Best for | Notes |
|---|---|---|
| Dedicated theater | Dark, focused movie experience; often a separate room | Acoustic treatment, controlled lighting, and seating layout lead |
| Media room | Shared living space that also does movies well | Larger display or screen, good audio, shades that can darken the glass |
| Outdoor or covered | Occasional use on a lanai or terrace | Weather-rated gear and a simpler control path |
Most Miami homes do not need a black-box theater. A well-designed media room that can go dark, deliver clear dialogue, and return to normal use is the more common request. A dedicated room is the choice when the household wants a space that is primarily for film.
Miami-specific considerations
South Florida adds a few practical constraints:
- Sun and glare. Large glass is common. Motorized shades that can fully darken the room are part of the theater design, not an afterthought. The same shades usually serve the rest of the house during the day.
- Acoustic reality. Open plans and hard surfaces (tile, glass, concrete) need attention if dialogue is to remain clear. Treatment is planned with the finishes, not added later as foam.
- Integration with the house. The theater should appear in the same system as the living room lights, the outdoor audio, and the “leaving” scene. A room that requires a different remote is a room that gets used less.
- New construction vs retrofit. Speaker locations, screen mounting, power, and shade pockets are easiest before drywall. In an existing room the assessment checks structure, access, and what can still be achieved without major construction.
What to decide early
- Dedicated room or media room
- Screen or large display, and the seating distance that follows
- How dark the room needs to get (shades and lighting)
- Whether the audio is part of the whole-home system or a separate theater processor
- Control platform already in the house, or the one being planned
- Rack or closet location for the equipment
A two-seat media nook is a different project from a multi-row theater. The design starts with how the household will actually use the room.
Frequently Asked Questions
Can a theater be added to an existing Control4, Savant, or Crestron system?
Yes. The control layer is already there. We add the room, the equipment, and the programming so the theater appears in the same interface.
Do we need a dedicated room?
Not always. Many Miami homes get better results from a media room that can darken and deliver clear audio than from a separate theater that is rarely used.
How do shades fit in?
Shades that can fully cover the glass are part of the movie scene. They are also useful during the day for glare and heat. The platform that runs the theater should run the shades.
What if the walls are already closed?
Possible, but more limited. The assessment checks access for speakers, power, and the display or screen, and what a realistic result looks like.
A complete full cinema setup
A home theater in a Miami residence is a room whose screen, audio, lighting, and shades were designed together and controlled from the same system as the rest of the house. Dedicated or shared, the useful version is the one that can go dark, stay clear, and return to normal use without a second remote. Plan the shade pockets, the speaker paths, and the control platform early if the walls are still open.
Want a room that works for movies and for the house?
Book a theater design review. We will look at the space, the platform already in the home, and what a realistic media room or dedicated theater looks like.